

Executive Development Programme in Advanced CAD Software for Architects
This program equips architects with advanced CAD skills, enhancing design efficiency and creativity for professional growth.
Executive Development Programme in Advanced CAD Software for Architects
Programme Overview
This program is designed for experienced architects seeking to enhance their proficiency in advanced CAD software tools. Participants will learn cutting-edge techniques for design visualization, drafting, and project management, tailored to meet the demands of modern architectural practices.
By the end of the program, professionals will gain hands-on experience with state-of-the-art software, enabling them to create more detailed, accurate, and innovative architectural designs. They will also develop skills in collaborative project workflows and advanced drafting techniques, positioning them to lead complex architectural projects more effectively.
What You'll Learn
Dive into the future of architectural design with our Executive Development Programme in Advanced CAD Software for Architects. This cutting-edge course transforms your technical skills into architectural excellence, equipping you with the latest tools to create innovative designs. Learn to harness the power of advanced CAD software to streamline your workflow, enhance precision, and elevate your projects to new heights. Whether you're an aspiring architect or a seasoned professional, this program offers unparalleled hands-on training and real-world projects that prepare you for leadership roles. Join us and revolutionize your approach to architectural design with skills that command respect and open doors to exciting career opportunities in modern architecture.
Programme Highlights
Industry-Aligned Curriculum
Developed with industry leaders to ensure practical, job-ready skills valued by employers worldwide.
Globally Recognised Certificate
Recognised by employers across 180+ countries as a mark of professional excellence.
Flexible Online Learning
Study at your own pace with lifetime access to all course materials and updates.
Instant Access
Start learning immediately — no application process or waiting period required.
Constantly Updated Content
Stay ahead with the latest industry trends, best practices, and emerging insights.
Career Advancement
87% of graduates report measurable career progression within 6 months of completion.
Topics Covered
- 1. Introduction to Advanced CAD Software: Learners will understand the basics of CAD software and its use in architectural design. They will gain proficiency in navigating the software interface and creating simple 2D drawings.
- 2. Advanced 2D Drawing Techniques: This module focuses on enhancing 2D drafting skills, including precision drawing, use of layers, and advanced editing tools. Learners will create complex 2D architectural plans.
- 3. 3D Modeling Fundamentals: Learners will learn the basics of 3D modeling, including creating solids, surfaces, and complex shapes. They will understand the principles of form and space in architectural design.
- 4. 3D Modeling Advanced Techniques: This module covers advanced 3D modeling techniques, such as Boolean operations, parametric modeling, and advanced surface manipulation. Learners will create detailed and realistic 3D models.
- 5. Working with Materials and Textures: Learners will study how to apply and manipulate materials and textures on 2D and 3D models. They will gain skills in creating realistic and visually appealing architectural presentations.
- 6. Rendering and Visualization: This module teaches learners how to render 2D and 3D models to create photorealistic images and animations. They will learn to use lighting and camera techniques to enhance visual communication.
- 7. Advanced Rendering and Animation: Learners will delve into advanced rendering techniques, including global illumination, ray tracing, and creating realistic shadows and reflections. They will also learn to create complex animations.
- 8. Integration with BIM Software: This module covers the integration of CAD software with Building Information Modeling (BIM) tools. Learners will understand how to manage data and collaborate with other professionals in the design process.
- 9. Advanced BIM Techniques: Learners will explore advanced BIM techniques, including clash detection, quantity takeoff, and performance analysis. They will learn to optimize designs for construction efficiency and sustainability.
- 10. Project Management and Presentation: This final module focuses on project management skills and the presentation of architectural designs. Learners will learn to effectively communicate their designs to clients and stakeholders.
What You Get When You Enroll
Secure checkout • Instant access • Certificate included
Key Facts
Audience: Architects seeking advanced CAD skills
Prerequisites: Basic CAD software knowledge
Outcomes: Master advanced CAD techniques, enhance design efficiency
Ready to get started?
Join thousands of professionals who already took the next step. Enroll now and get instant access.
Enroll Now — $199Why This Course
Gain specialized skills in advanced CAD software, enhancing architectural design efficiency and creativity.
Network with industry professionals and peers, fostering collaborative opportunities and knowledge exchange.
Access cutting-edge tools and techniques, staying ahead in the competitive architectural field.
Your Path to Certification
Trusted by Professionals Worldwide
Course Brochure
Download our comprehensive course brochure with all details
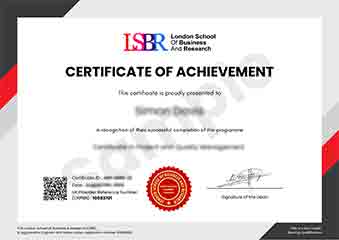
Sample Certificate
Preview the certificate you'll receive upon successful completion of this program.
Get Free Course Info
Enter your details and we'll send you a comprehensive course information pack straight to your inbox.
Employer Sponsored Training
Let your employer invest in your professional development. Request a corporate invoice and get your training funded.
Request Corporate InvoiceWhat People Say About Us
Hear from our students about their experience with the Executive Development Programme in Advanced CAD Software for Architects at FlexiCourses.
Charlotte Williams
United Kingdom"The course content was incredibly comprehensive, providing me with advanced techniques in CAD software that I can directly apply to my architectural projects. Gaining these practical skills has significantly enhanced my ability to design and visualize complex structures efficiently."
Fatimah Ibrahim
Malaysia"This course has been incredibly valuable, equipping me with advanced CAD skills that are directly applicable in my architectural projects. It has not only enhanced my design efficiency but also opened up new opportunities for career advancement in my firm."
Priya Sharma
India"The course structure was meticulously organized, providing a seamless progression from basic to advanced CAD techniques, which greatly enhanced my understanding and application of the software in real-world architectural projects. It offered a wealth of knowledge that has significantly boosted my professional capabilities."